
How Evolve Construction executed a complex two-storey design with precision, and kept the homeowners confident at every stage.
Talk through a project like this: no pressure, no obligation.
The homeowners envisioned a spacious and elegant residence with large windows and high ceilings while ensuring the project remained on schedule and met the highest quality standards. They needed a builder who could execute a complex design with precision and maintain clear communication throughout.
Evolve Construction managed the entire build with a structured and transparent approach. Through meticulous planning and coordination of trades, the team ensured that every architectural detail was executed flawlessly. Regular communication kept the homeowners informed and confident at every stage.
The finished home reflects every detail of the original vision. The expansive spaces, natural light, and superior craftsmanship come together in a residence the homeowners describe as beyond what they imagined.
“Max and the team at Evolve Construction did an excellent job building our home. The quality of workmanship, attention to detail, and clear communication throughout the entire process were outstanding. Max was professional, reliable, and always available to address our questions and concerns. The project was completed on time and exceeded our expectations in every way.”
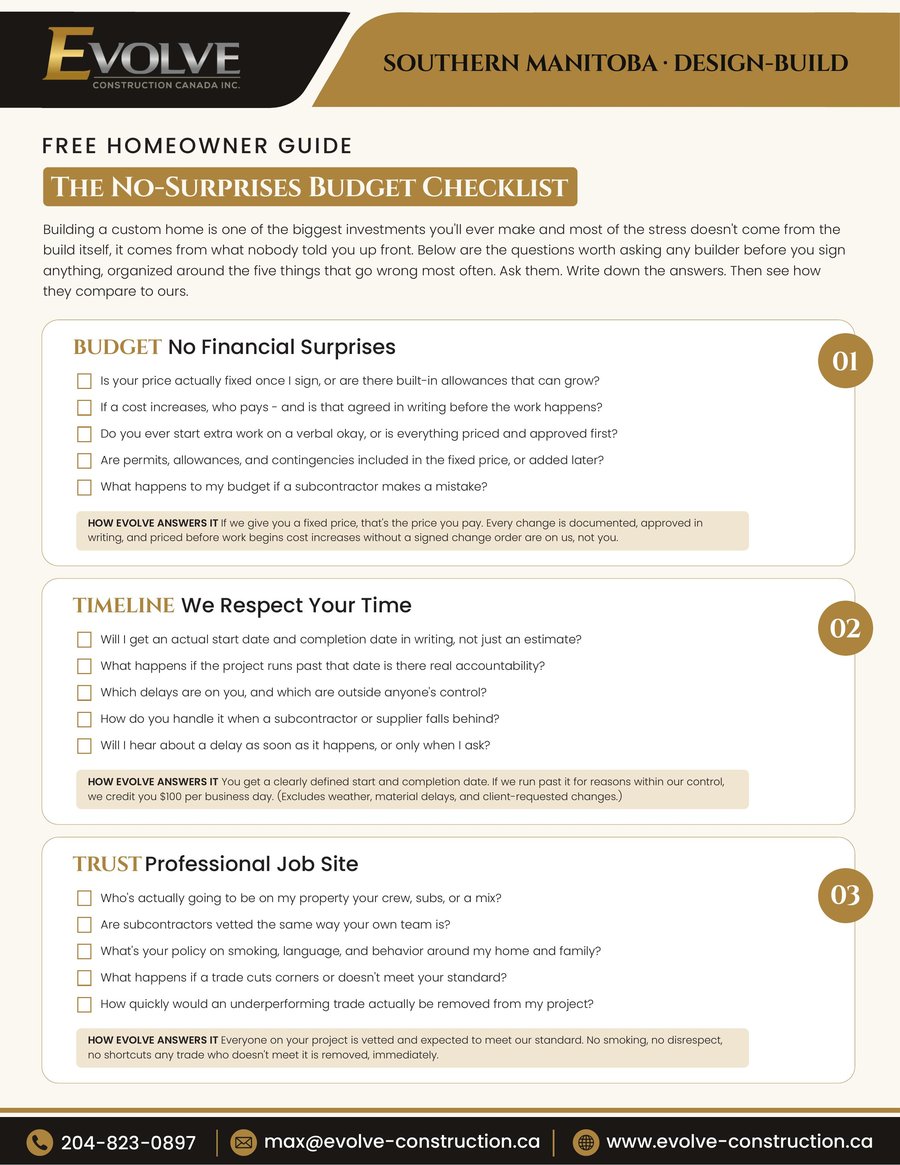
25 questions worth asking any builder before you sign anything, plus how Evolve answers every one.