
More photos are on the way for each of these projects. Here's a first look.
Glasgow Way
Contemporary two-storey design with tiled bathrooms throughout.
1,850 sq.ft. + Basement · 4 Rooms · 3.5 Bathrooms
View Full Gallery →Country Club Ln
Two-storey design with expansive windows, high ceilings, and an open-concept layout.
4,000+ sq.ft. + Basement · 6 Rooms · 4.5 Bathrooms
Read Case Study →Country Club Ln
High-end finishes and thoughtful design, with a den, home theatre, and recreational room.
2,340 sq.ft. + Basement · 6 Rooms · 4.5 Bathrooms
Read Case Study →Country Club Ln
Open-concept design with premium structural and exterior work, plus a recreational area.
2,300 sq.ft. + Basement · 7 Rooms
Read Case Study →Tinker Creek
Walls removed and reinforced with new beams and posts for an open-concept layout, new exterior windows, a self-leveled floor, and a custom deck and gazebo.
More Photos Coming SoonHochfeld
A full exterior transformation, including a new deck, waterproofing, and premium siding and stone installation.
View Before & After →A closer look at the Glasgow Way build: exterior elevations, the backyard, and interior finishes throughout the home.
From original yellow ICF exterior to a fully reimagined facade with new siding, stone accents, a deck, and a gazebo.
Live reviews from our Google Business Profile.
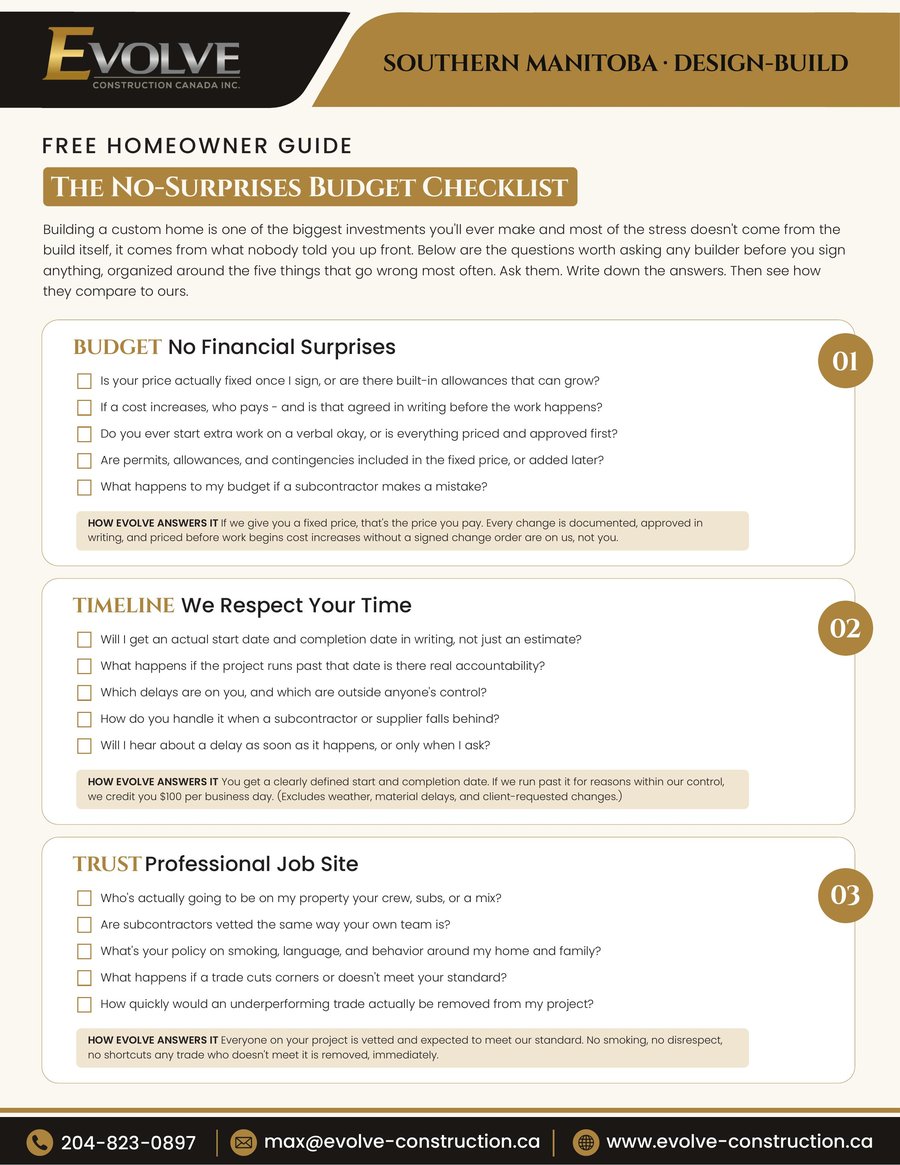
25 questions worth asking any builder before you sign anything, plus how Evolve answers every one.